Development and infrastructure works for the Ksar El Boukhari industrial park, Wilaya of Médéa
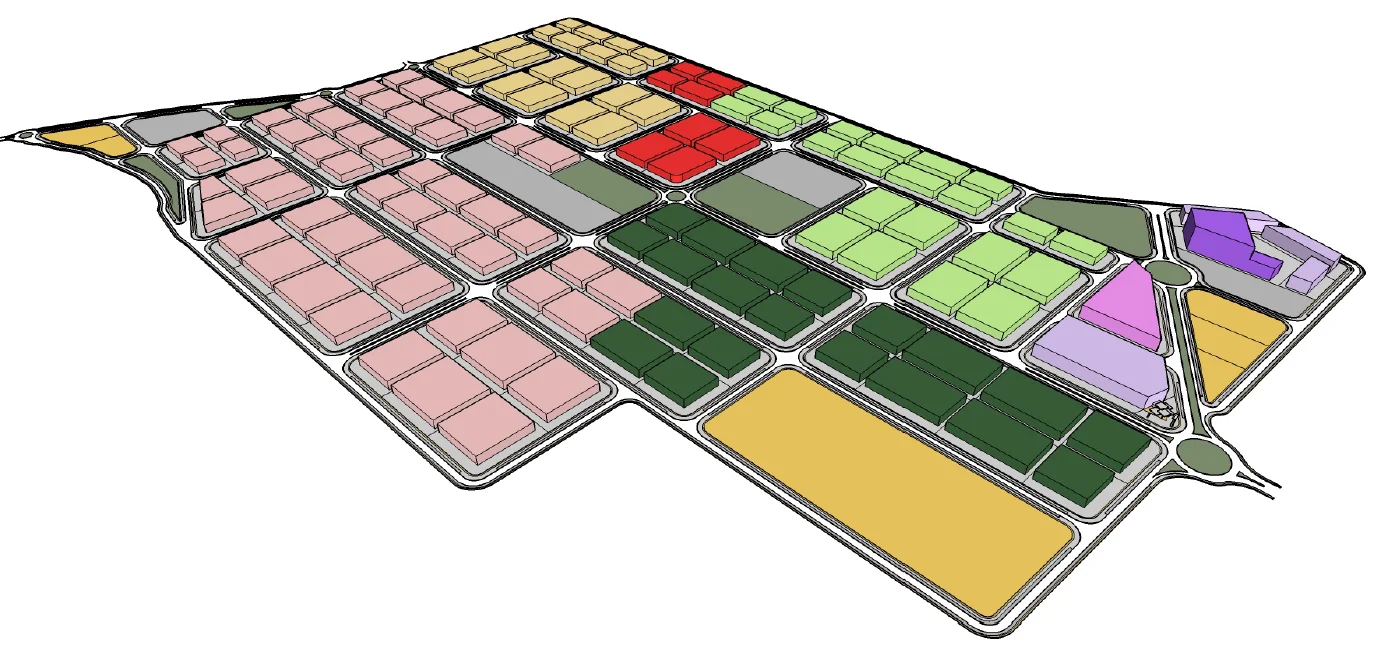
– 200 ha industrial park
– Total road length of approximately 19,100 m.
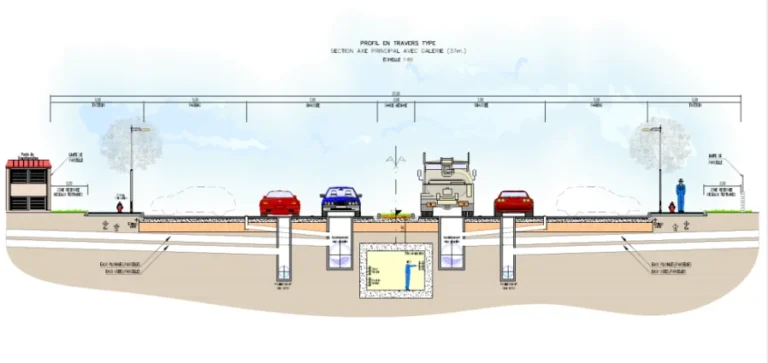
– Typical road cross-section:
– Primary axes (32 m) with two lanes in each direction and two parking areas. Two 5.0 m sidewalks.
– Secondary axes (24 m) with one lane in each direction and two parking areas. Two 5.0 m sidewalks
– Drafting of the Preliminary Design Study, Detailed Preliminary Design Study, drafting of the subdivision permit and Construction Documents
– Drafting of the urban development specifications and planning regulations
– Drawing of roads, earthworks and roadbeds
– Design of intersections and crossroads within the park
– Flood risk study in relation to the wadis in the site area
– Signage study
– Study of sanitation, drainage, drinking water, lighting, gas, medium voltage, low voltage and telecommunications networks
– Study of the layout of green spaces and parking areas