OFFICE BUILDING IN THE BUSINESS DISTRICT OF ALGIERS, MERCURE ZONE, BAB EZZOUAR
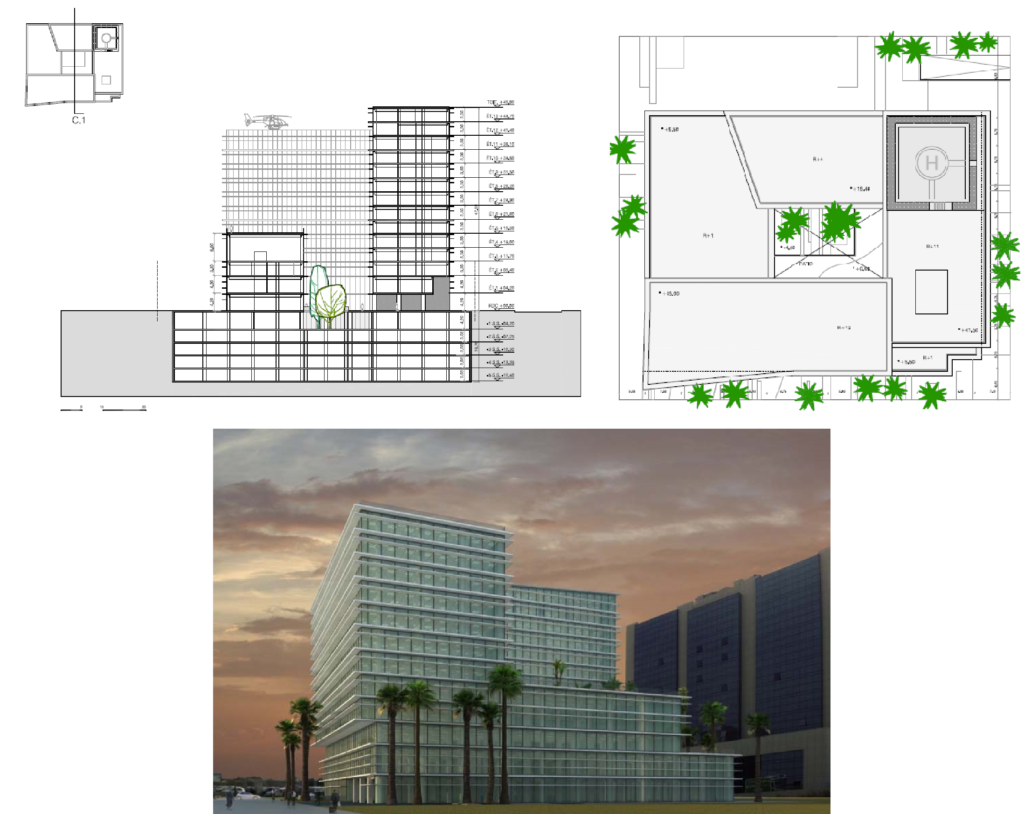
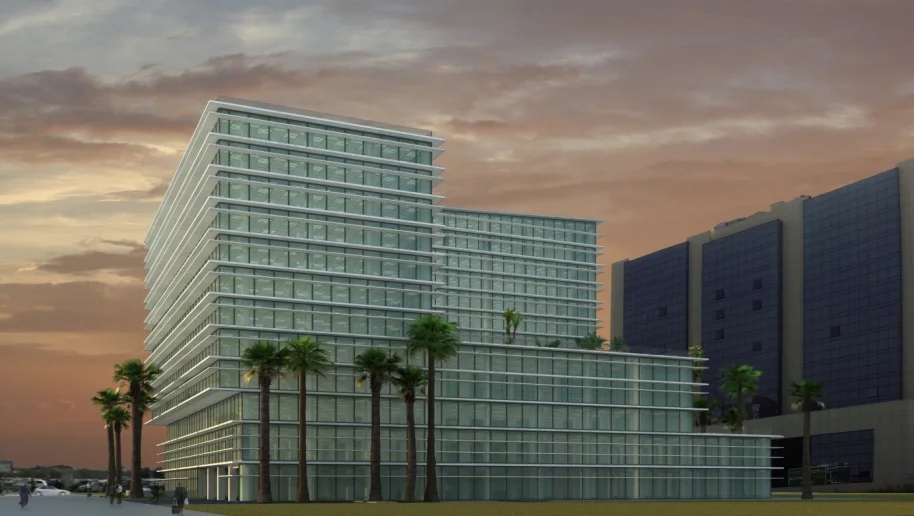
Administrative headquarters comprising offices, a conference room, and TV studios
– Several buildings of varying heights arranged around a central open patio: 1st, 4th, 10th, and 12th
floors – Four underground parking levels
– One basement level dedicated to television studios
– Floors for television and offices
– One conference room with a capacity of 832 people
– Restaurant and cafeteria
– Gym
-Mission A: Preliminary studies
-Mission B: Detailed preliminary design study
-Mission C: Implementation file
-Mission D: Project coordination and management