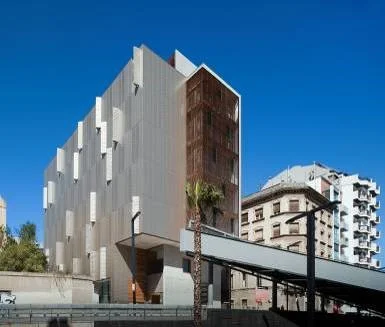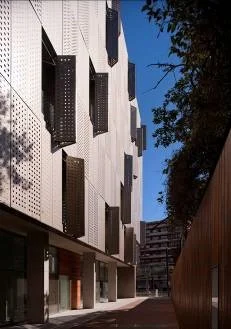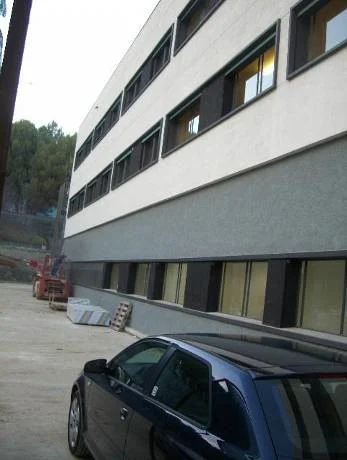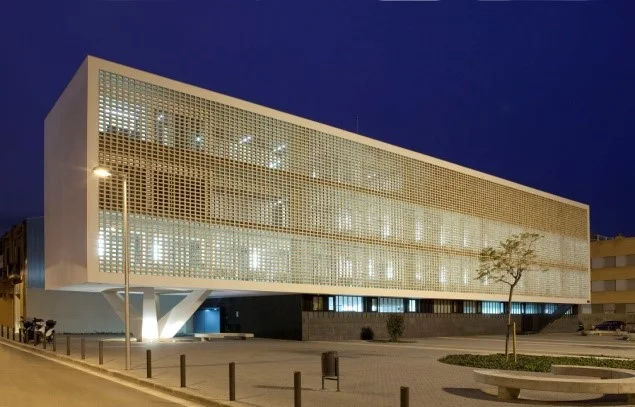
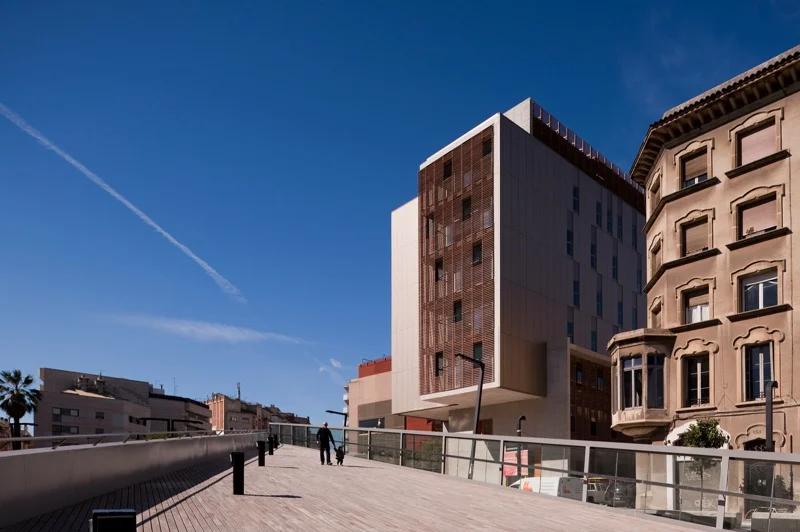
New construction of the DOLORS ALEU social and healthcare residence in Barcelona.
– Deep foundation created with CPI-8 piles and installation of perimeter screens using elements 8 meters deep and 55 cm thick.
– Structure made with traditional reinforced concrete frames (main columns and beams) and 35 + 5 bidirectional lattice floors and reinforced slab on the ground floor.
– The exterior fences are made using two systems: a façade with ventilation based on “Alucovon” compact aluminium panels (“Grafer” system) and a façade made using GRC architectural panels on the sides of Santa Ana Street.
– The flooring systems used were: on the ground floor and third floor, floating floors in IPE wood and 40 x 40 exterior terrazzo respectively, and a filter slab on the roof of the sixth floor.