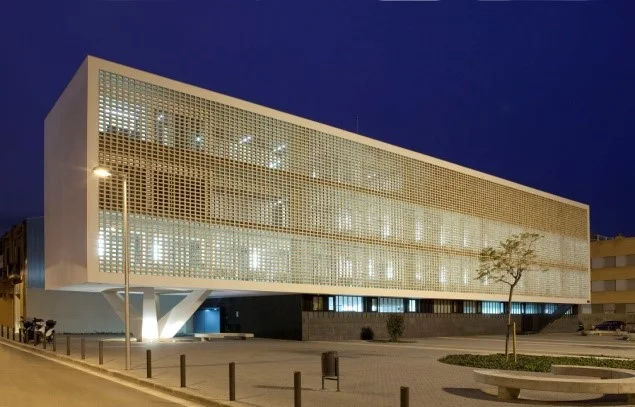
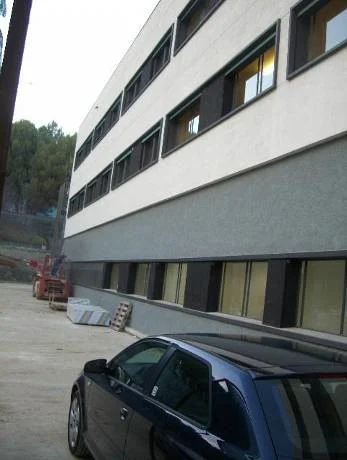
Rehabilitation of the façade of the Duran Renyals hospital in L’Hospitalet de Llobregat (Barcelona)
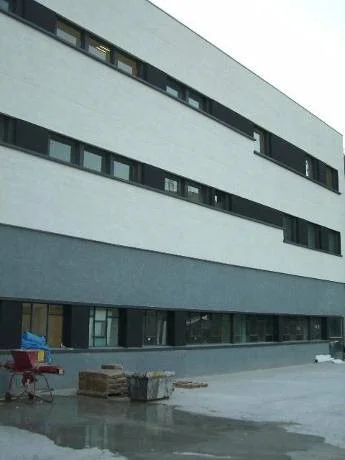
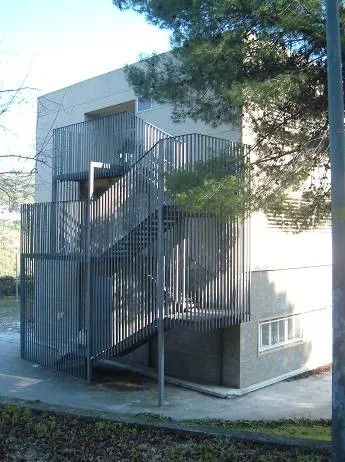
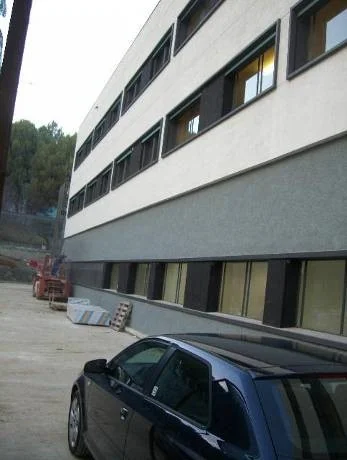
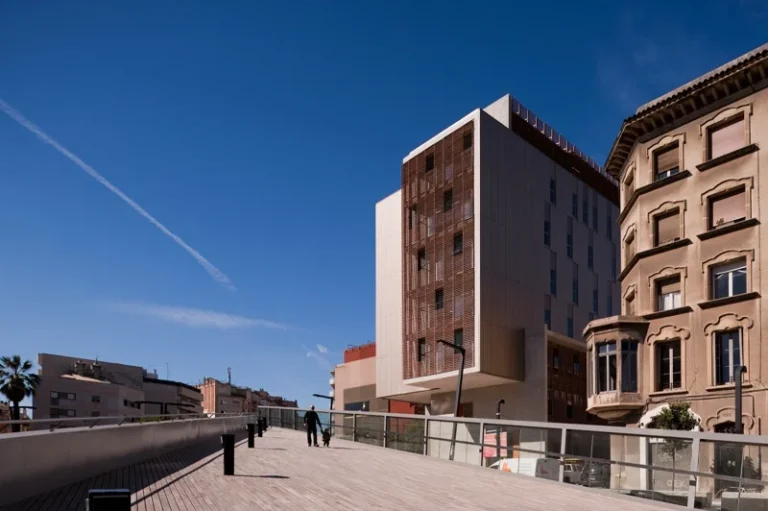
The remodeling project consisted of rehabilitating the façade of Duran i Reinals Hospital, excluding the façades of the social and healthcare center, which had already been renovated.
The center is situated on a 60,932 m² plot. The building comprises four rectangular volumes: one measuring 12,610 m² with nine stories (plus the ground floor), and another measuring 1,920 m² with five stories (plus the ground floor). The total intervention area was 27,022.47 m². The work involved
removing elements attached to the façade (alarms, lighting, video surveillance, etc.) and re-sealing and cleaning all these façade elements, except for flaking or detached sections, using special repair mortars.
– Repair, restoration and repair of cracks and breaches in structural elements through the incorporation of stainless steel reinforcements with subsequent filling based on high-strength resin mortars.